
Experiential Design and the Architecture of Attention
Designing How People Move, Feel and Remember
he most powerful environments choreograph attention across space and time - then leave the visitor with something architecture cannot hold: memory.
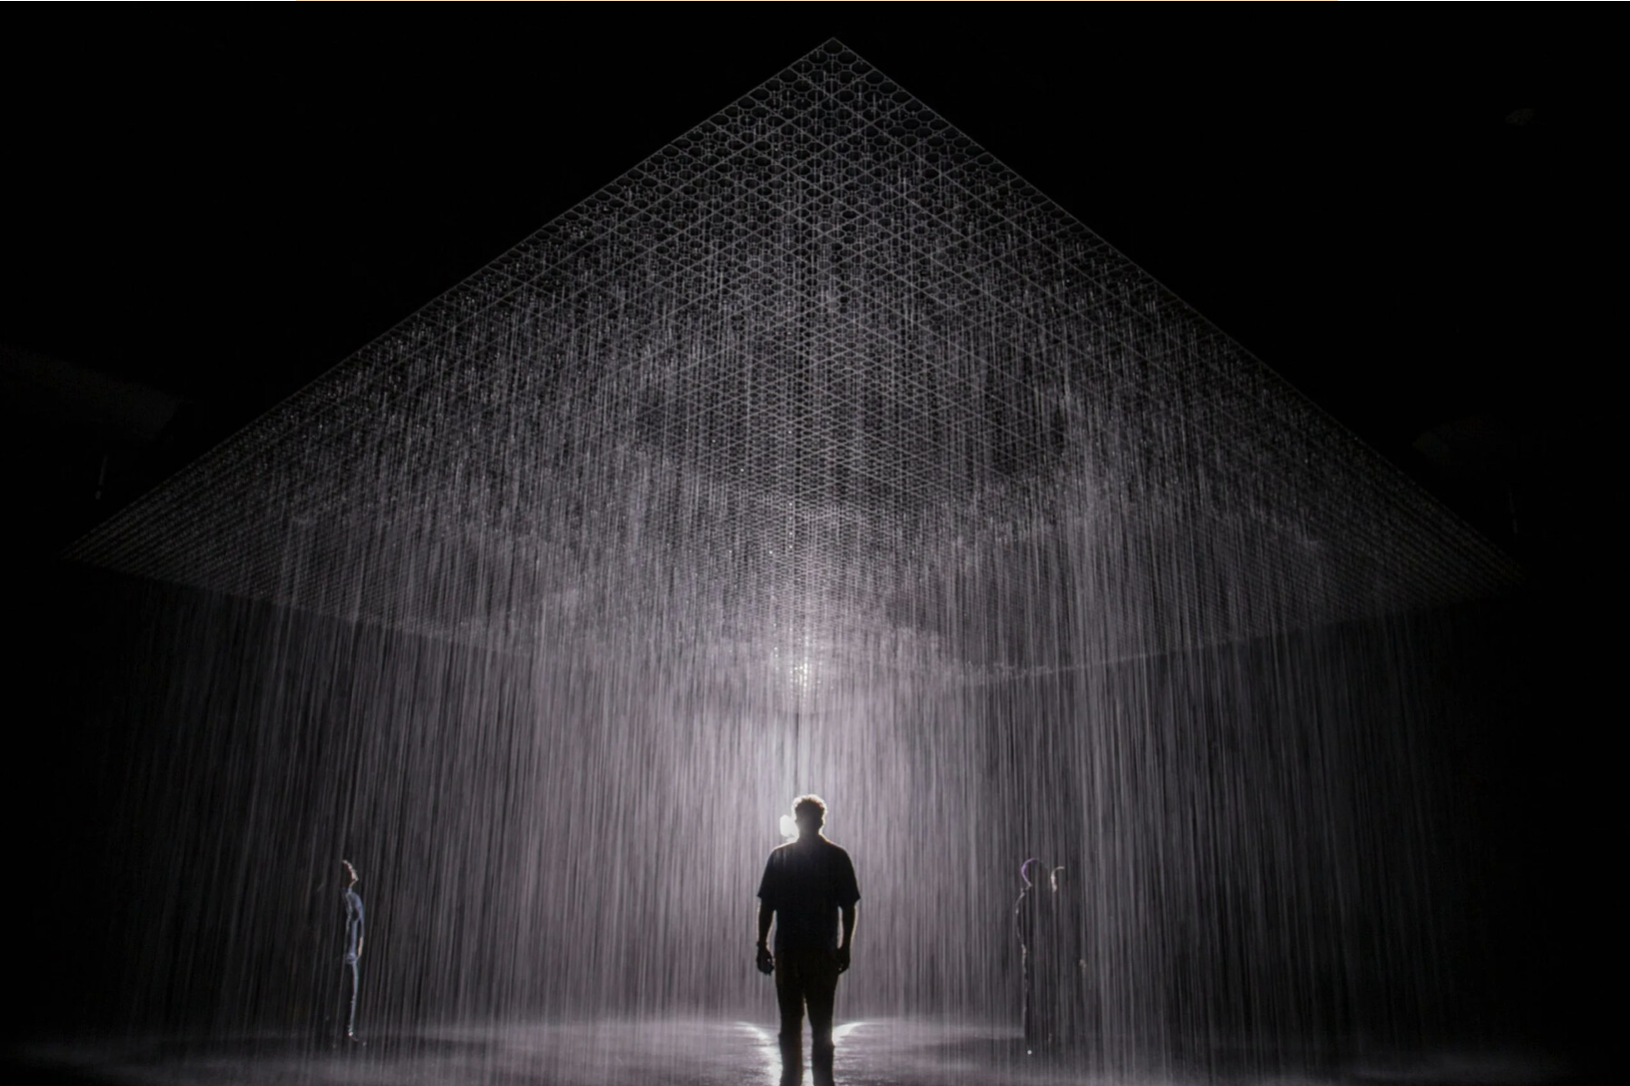
Rain Room / Random International / Los Angeles County Museum of Art, Los Angeles / 2012. Photography by Random International; image source: LACMA
Designing How People Move, Feel and Remember
Step into Rain Room and the first instinct is hesitation. A heavy downpour fills the darkness. The water is real; the sound and spray are unmistakable. Yet when a visitor advances, the rain stops overhead. Move carefully and a pocket of dry air follows. Move too abruptly and the illusion becomes less forgiving.
No instruction panel is needed. The body learns through consequence. People slow down, extend a hand, test the boundary, watch one another and exchange caution for play. Behind the effect sit cameras, valves, software and water-management systems, but the visitor does not experience a technical inventory. What remains is the sensation of negotiating with weather. [1]
That is the real territory of experiential design. It is not a room filled with content, nor technology attached to architecture. It is the deliberate shaping of attention over time: what a person notices, how the body moves, when emotion rises, where participation feels natural and what survives as memory.
Every visitor arrives with a body, a partial view and a limited capacity to focus. A threshold prepares. A glimpse provokes. Sound attracts. Darkness sharpens. A crowd can reassure or overwhelm. An ending decides what travels home.
The most powerful environments do not demand constant attention. They know when to guide it, when to release it and when to leave enough room for the visitor to complete the work.
Attention Is a Sequence
Attention is scarce and surprisingly easy to misdirect. In the classic inattentional-blindness experiments, people concentrating on one visual task often failed to notice an unexpected event in plain sight. [2] The lesson for designers is uncomfortable: visibility does not guarantee perception. A message can be enormous and still disappear if the visitor is following a friend, avoiding a collision or searching for the exit.
Design therefore begins with hierarchy. What must be noticed now? What can remain peripheral? What should be withheld until later?
Curiosity thrives on partial information. George Loewenstein describes it as a response to an information gap: enough knowledge to make an absence perceptible, but not enough to resolve it. [3] In space, that gap might be a glow with no visible source, a sound around a corner or a framed fragment of something larger. Total disclosure is often less compelling than controlled incompleteness.
This is why a visitor journey cannot be designed as a continuous climax. If everything moves, glows and calls out, nothing holds priority. Contrast does the work: silence before sound, compression before release, shadow before illumination, stillness before motion. Attention needs recovery before it can be meaningfully requested again.
The best journeys are not strings of attractions. They are sentences. Each moment gains force from what came before it and changes the meaning of what follows.
Movement Without Arrows
People move through a place by reading more than signage. Geometry, thresholds, light, sound, landmarks, other bodies and the promise of a destination all exert influence.
A narrow passage can quicken pace. A wider room encourages scanning and gathering. A low ceiling makes the body conscious of enclosure; a sudden increase in height registers as release before it is consciously interpreted. A bright plane glimpsed through a dark opening can pull more effectively than an arrow because it offers both direction and motive.
James Turrell's Meeting at MoMA PS1 demonstrates the power of subtraction. Developed between 1980 and 1986, the Skyspace frames the sky through a rectangular opening while light shifts around the room. [4] There is almost nothing to consume. Visitors sit, wait and become aware of perception itself. Time becomes part of the architecture.
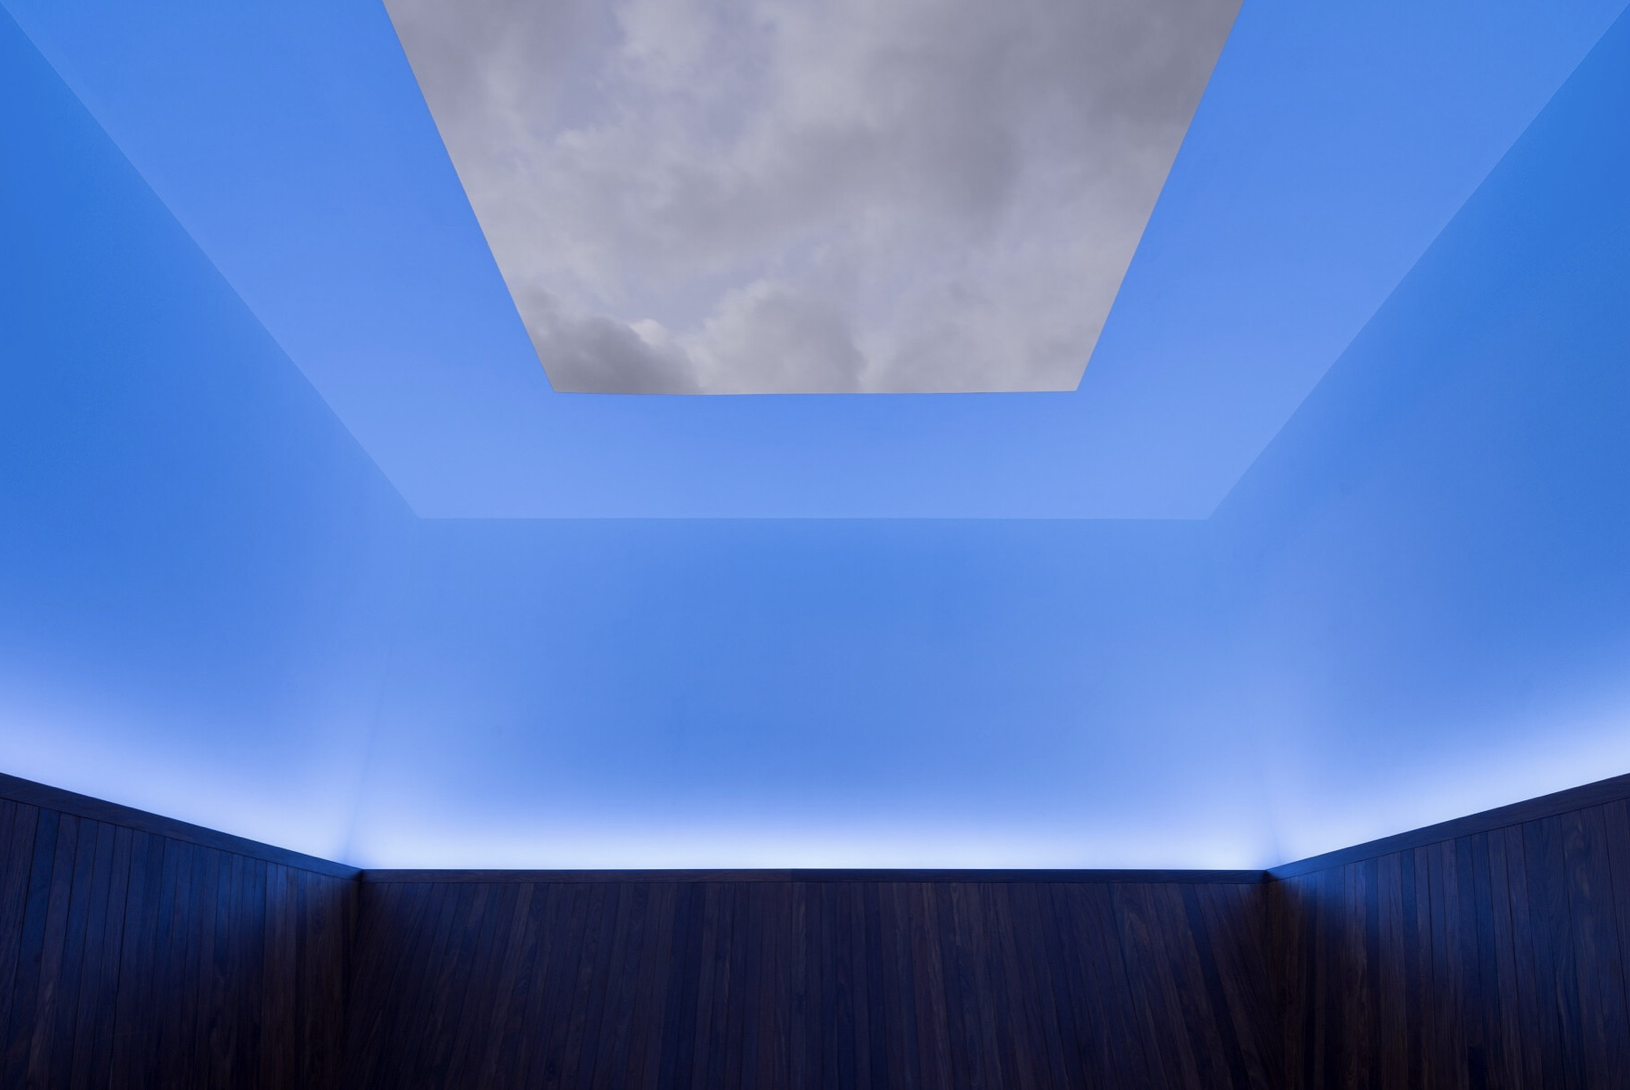
FIGURE 1 Meeting / James Turrell / MoMA PS1, New York / 1980-86, renovated 2016. Photo: Pablo Enriquez / MoMA PS1. Source
Good choreography creates legibility without eliminating discovery. Research on environmental wayfinding identifies layout, landmarks, visual access and differentiated zones as important supports for spatial understanding. [6] But orientation can be embedded rather than announced: a recurring material underfoot, a ceiling line, a shift in colour or a landmark that reappears from different angles. Signage should confirm an intelligible environment, not rescue an unintelligible one.
Thresholds also help memory. Event-segmentation research suggests that people naturally divide continuous activity into meaningful events. [5] A change in acoustic character, scale, colour or pace tells the mind that one chapter has ended and another has begun.
The aim is not to control every step. It is to give movement a reason.
When the Plan Lies
The most useful test on Fuwairit Kite Beach was walking it. On a plan, a 76,271-square-metre resort can look like one coherent composition. On foot, the distance between experiences becomes real. A graphic that looks dominant at drawing scale may vanish against sun, sand and sky. A sculpture can be perfectly positioned and still arrive too late to help orientation. The plan shows objects; the walk reveals rhythm.
That gap became the central design problem. The identity could not depend on one heroic object. It had to live in circulation: large murals that worked at a distance, environmental graphics that transformed functional facades into landmarks, a pool intervention at a social centre and more than 20 sculptures that rewarded movement through the site
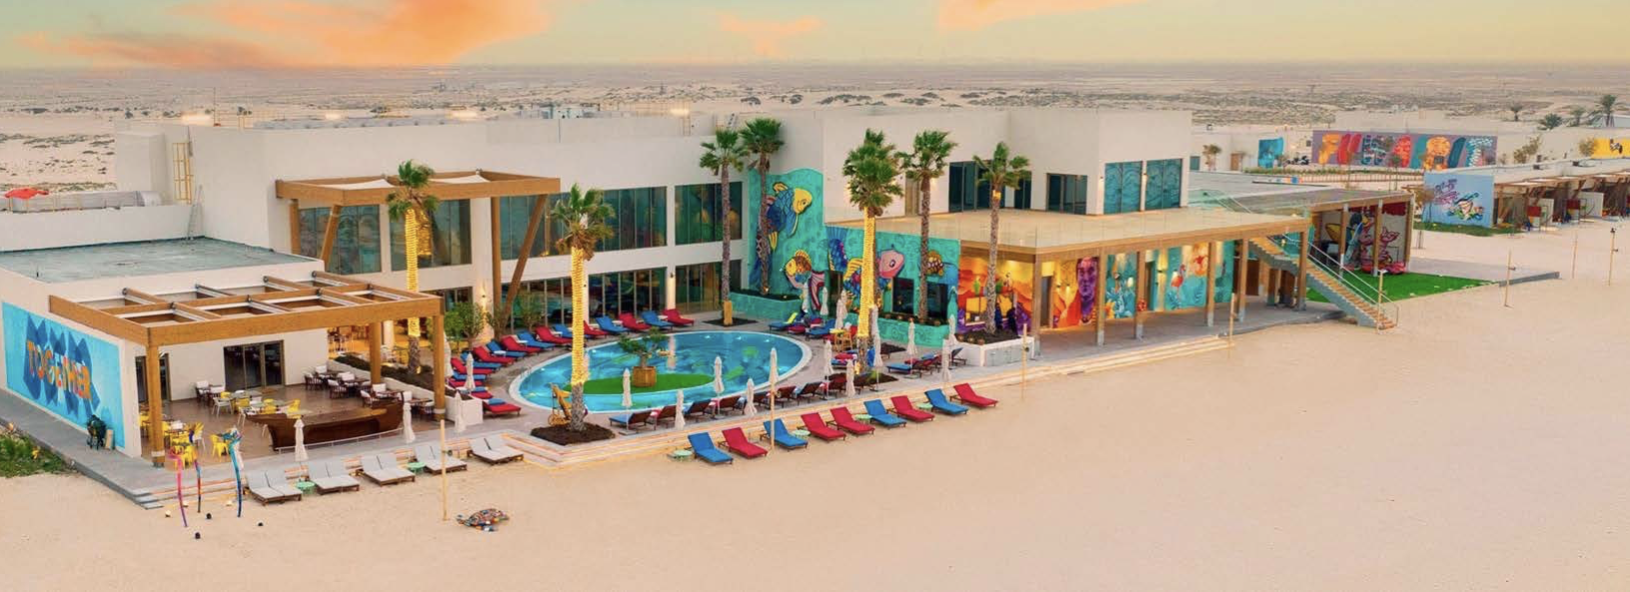
FIGURE 2 Fuwairit Kite Beach, Tapestry Collection by Hilton / Qatar / art programme completed 2023. Resort-wide murals and environmental graphics. Image from the author's project archive. Source
The elements did not need to match. They needed to belong to the same world. Kite-surfing energy, saturated colour, reused materials and a deliberately informal visual language carried across architecture, landscape and interiors. Independent visitors later described the resort as a vivid, street-art-driven environment in which kite culture was present in the details rather than confined to branding. [7][8] That external reading matters: it suggests the identity survived the journey from intention to experience.
The harder lesson was operational. Every idea had to pass through artist briefs, tendering, contracts, fabrication, shipping, coastal durability, installation access, cleaning and approvals. Each translation could strengthen the concept or sand away its character.
I came away from Fuwairit with a more demanding definition of authorship. The concept is only the beginning. A mural that fades, a sculpture that cannot be maintained or an installation that interrupts circulation eventually communicates failure, whatever the rendering promised. Creative intent becomes real only when it survives weather, crowds and daily use.
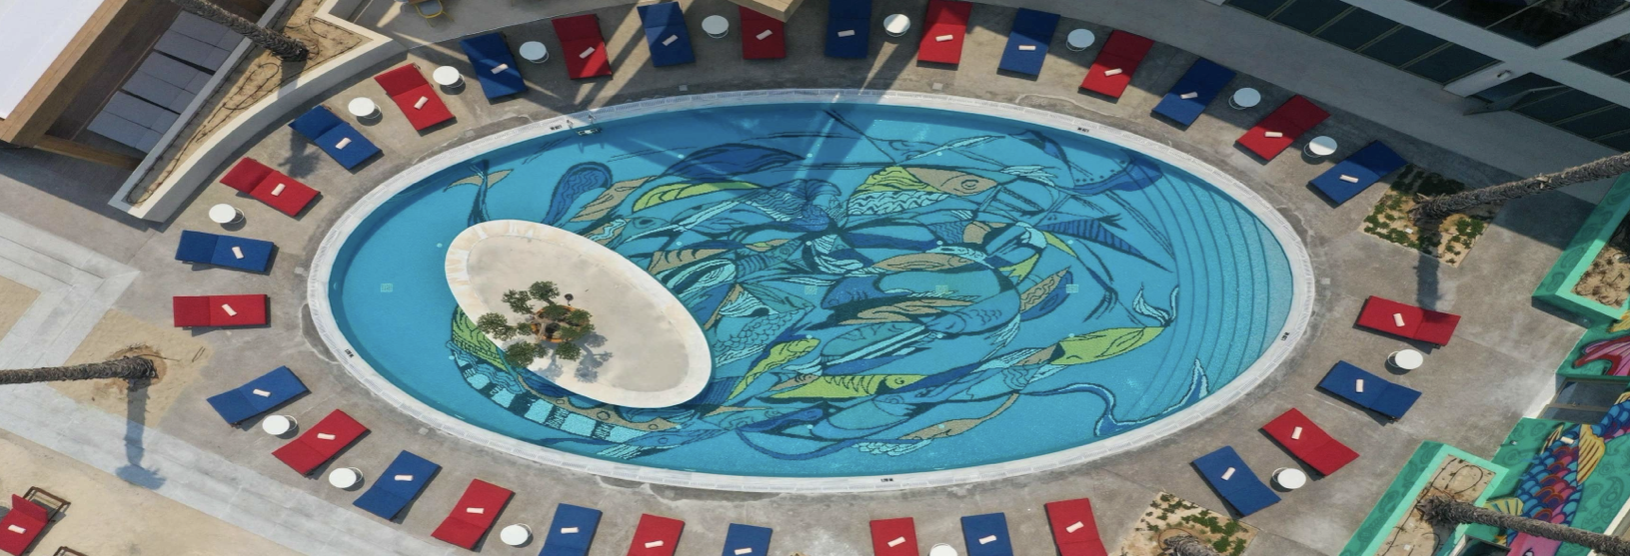
FIGURE 3 Fuwairit Kite Beach, Tapestry Collection by Hilton / Qatar / art programme completed 2023. Site-specific pool intervention and surrounding murals. Image from the author's project archive. Source
Emotion Needs Contrast
Emotion in space rarely comes from one dramatic object. It accumulates through light, sound, scale, material, duration and the social atmosphere created by other visitors.
Olafur Eliasson's The weather project, installed in Tate Modern's Turbine Hall in 2003, used a semicircular screen, monofrequency lamps, mirrors and mist to create an immense artificial sun. [9] Visitors lay on the concrete floor, watched their reflections in the mirrored ceiling and formed an improvised public landscape beneath the orange light. The installation did not script that collective behaviour. It established conditions in which the behaviour made sense.
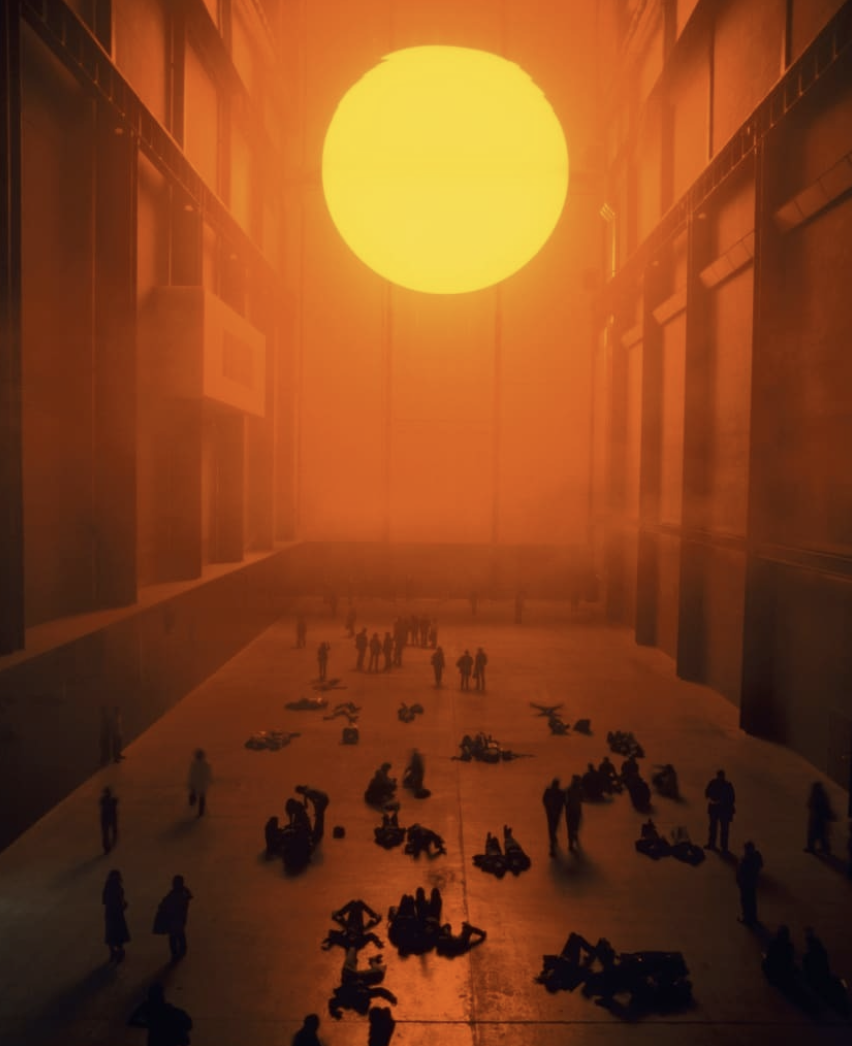
FIGURE 4 The weather project / Olafur Eliasson / Tate Modern, London / 2003. Photo: Tate Photography (Andrew Dunkley and Marcus Leith). Source
The scale of the Turbine Hall mattered, but scale alone did not create awe. Vastness was paired with a universally recognisable phenomenon and haze that made light appear almost material. People could feel small without feeling excluded.
Perception is multisensory. Sound, touch, temperature, smell and vision influence one another in environmental judgement. [10] A low-frequency sound can add weight to an image; acoustic absorption can create privacy without a wall. This does not justify activating every sense. Multisensory design is strongest when its signals agree, or when their disagreement is deliberate.
Emotional arousal can strengthen long-term memory, but intensity is not synonymous with noise. [11] Unease, tenderness, anticipation and stillness can be more durable than spectacle. The useful question is not, "How dramatic can this room become?" It is, "What emotion belongs here?"
Participation Is a Contract
Participation changes the ethical structure of an experience. A spectator receives a proposition. A participant supplies time, movement, choice, voice or data and expects the environment to acknowledge the contribution.
Rafael Lozano-Hemmer's Pulse Room makes that exchange explicit. A sensor records a participant's heartbeat and transfers its rhythm to a field of suspended incandescent bulbs. As new people join, previous pulses move through the room; the installation becomes a temporary archive of absent bodies. [12] The technology measures and stores, but the meaning is social and mortal. An invisible biological rhythm becomes public light.
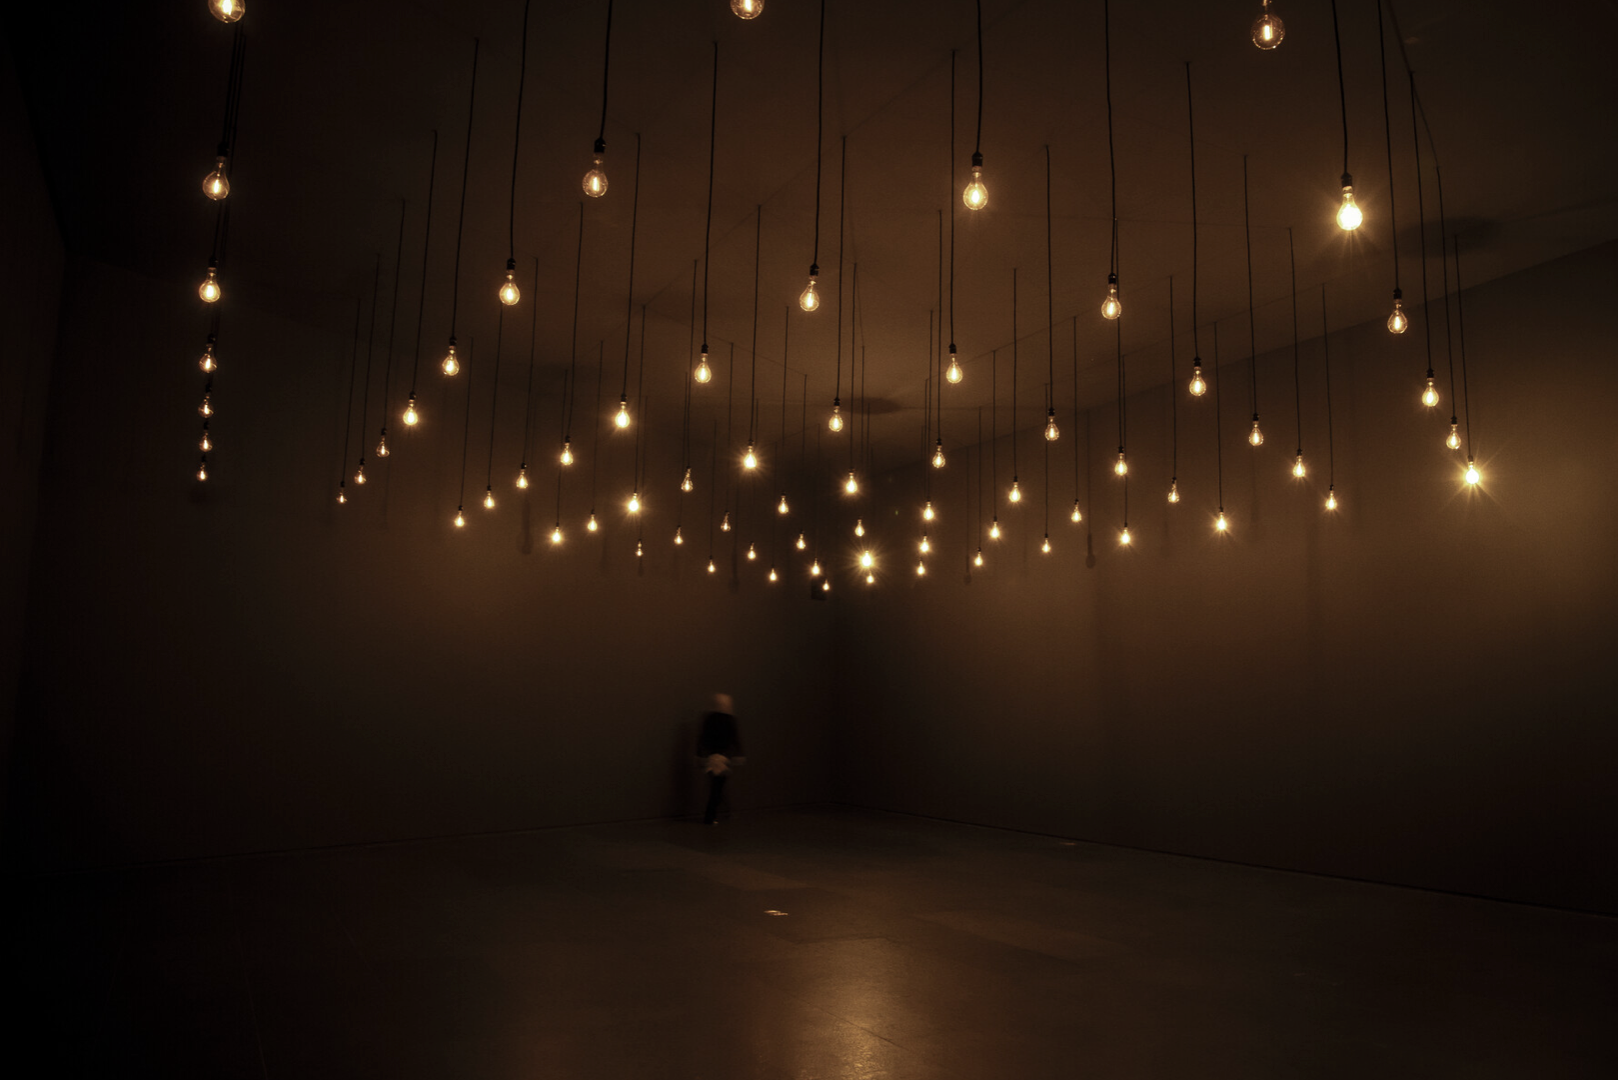
FIGURE 5 Pulse Room / Rafael Lozano-Hemmer / work 2006, installation view 2020. Photo: Mariana Yanez; courtesy of Antimodular Research, CC BY-NC-SA 4.0. Source
The crucial moment is feedback. Excessive latency weakens the relation between action and consequence. Unclear sensing zones make visitors repeat gestures with increasing embarrassment. Forced interaction turns play into unpaid troubleshooting. The invitation must be legible, the response proportionate and refusal possible.
Crowds complicate the contract. Ten people may create a shared responsive field; five hundred can turn intimacy into throughput. Bodies block projections, queue at sensors and change how long others feel permitted to stay. Capacity is therefore an experiential variable, not merely a fire-code calculation. Behaviour must be tested at operational density, with distracted first-time visitors, not only with an informed project team in an empty room.
Participation succeeds when the visitor feels recognised, not processed.
Technology Should Disappear
Experiential projects often begin with a shopping list: projection, tracking, spatial audio, LEDs, real-time engines. A better starting point is a change in human condition: feel rain without becoming wet; see a heartbeat occupy a room; hear a presence move through architecture.
Only then can the technical system be judged.
In Rain Room, hundreds of components translate one clear proposition into reliable behaviour: the rain recognises you. [1] The visitor does not need to understand the tracking volume, valve response or filtration system. An explanation of the machinery at the wrong moment would make the encounter smaller.
Technology as spectacle draws attention to resolution, brightness and novelty. Technology as infrastructure directs attention elsewhere. Projection can make a wall appear porous. Spatial audio can locate an unseen presence. Show control can align light, sound, motion and media into a single event. Sensors can allow a room to wait, listen and answer.
This is not an argument against technology. It is a demand for purpose. A projector model will become obsolete. The feeling of stepping into impossible weather may not.
Scale Needs a Reason
Large hospitality spaces create a particular temptation: fill the void. A double-height lobby or atrium appears to ask for a large object, and scale can be mistaken for significance. But a focal point earns its place only when it organises the room around a legible idea.
At The St. Regis Marsa Arabia, the challenge was a 40-metre atrium. Between Heaven and Earth was developed as a suspended journey rather than a ceiling ornament: roughly 2,500 hand-blown glass and brass elements forming a vertical field through which the eye could travel. The engineering mattered because gravity, maintenance access, sightlines and the architecture itself were part of the composition. The object could not simply be enlarged; it had to read differently from the lobby floor, the stairs and the levels above.
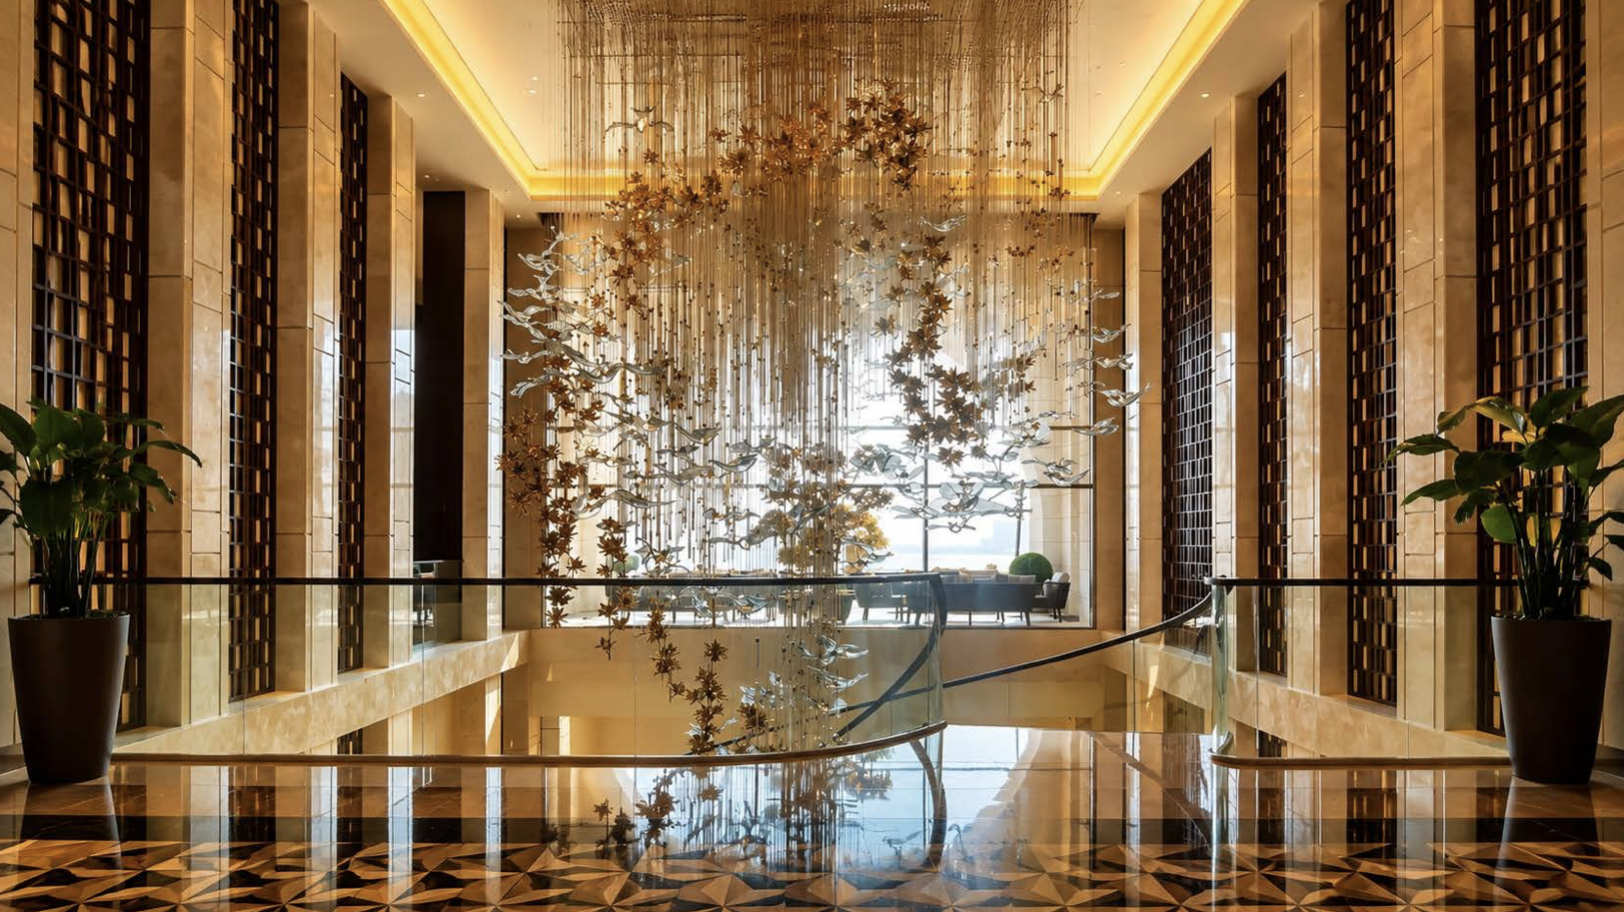
FIGURE 6 Between Heaven and Earth / The St. Regis Marsa Arabia Island, The Pearl-Qatar / completed 2022. Suspended glass-and-brass installation in the main atrium. Image from the author's project archive. Source
What interests me now is not the quantity of components but the behaviour the work produced. Gulf Times reported that the chandelier made visitors pause and reflect, and both Gulf Times and Al Raya connected its title to the journey of life. [13][14] Those descriptions are useful because they identify the intended effect in human terms: pause, look up, connect fragments into a path.
The same principle took a different form at Marsa Malaz Kempinski. There, the art programme had to coexist with an architecture already rich in pattern, material and symmetry. More decoration would have disappeared into abundance. The strongest works needed clear silhouettes and cultural anchors.
The Tree of Life used branching metal and hand-blown Murano glass birds to turn a familiar symbol into a spatial canopy. Time Out Doha called it the hotel's most show-stopping chandelier; Hotelier Middle East identified it as the lobby centrepiece. [15][16] That consistency is diagnostically useful: within a highly elaborate interior, visitors and writers could still identify a primary visual event.
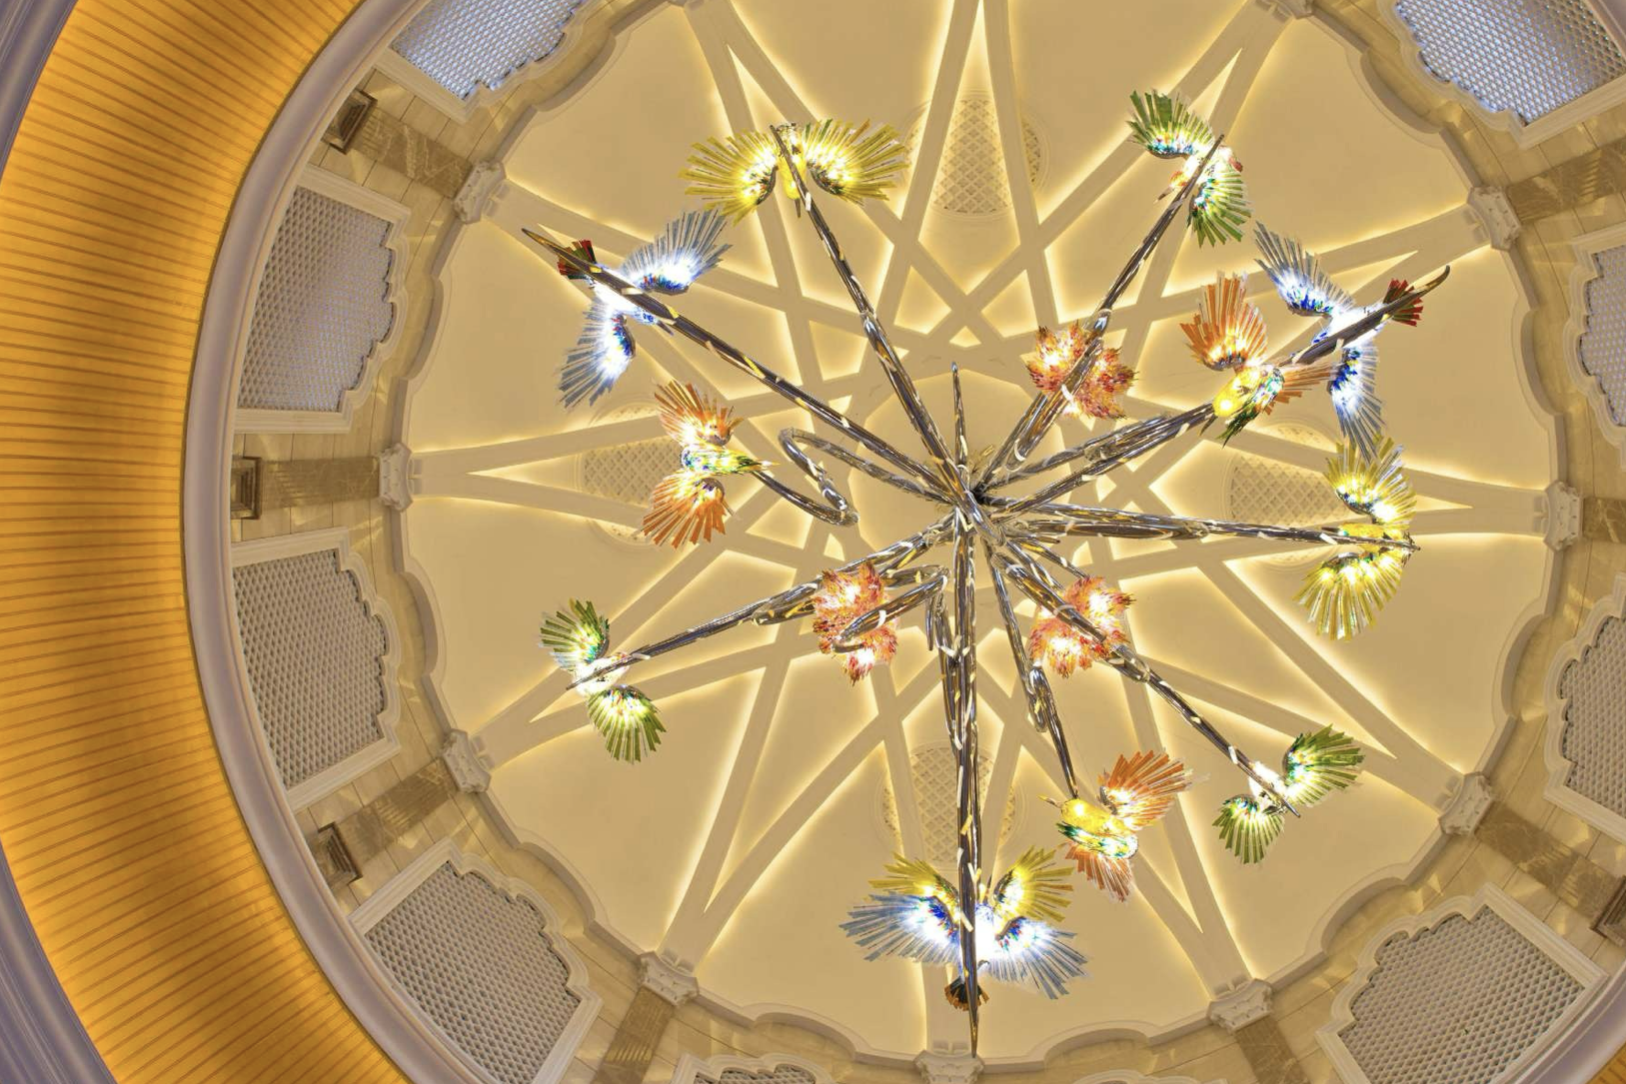
FIGURE 7 Tree of Life / Marsa Malaz Kempinski, The Pearl-Qatar / art scope completed 2016. Hand-blown glass birds and branching metal form the lobby centrepiece. Image from the author's project archive. Source
The Oysters chandeliers approached memory through material association. Their clustered glass forms referred to Qatar's pearl-diving heritage without reproducing a literal historical scene. The metaphor could be read in the shape, translucency and repetition. Doha News reported that 44,000 screws held the glass assemblies together and that installation took three months on site. [17] The production scale was extreme, but it served a simple spatial reading: light gathered into something organic, suspended between floors.
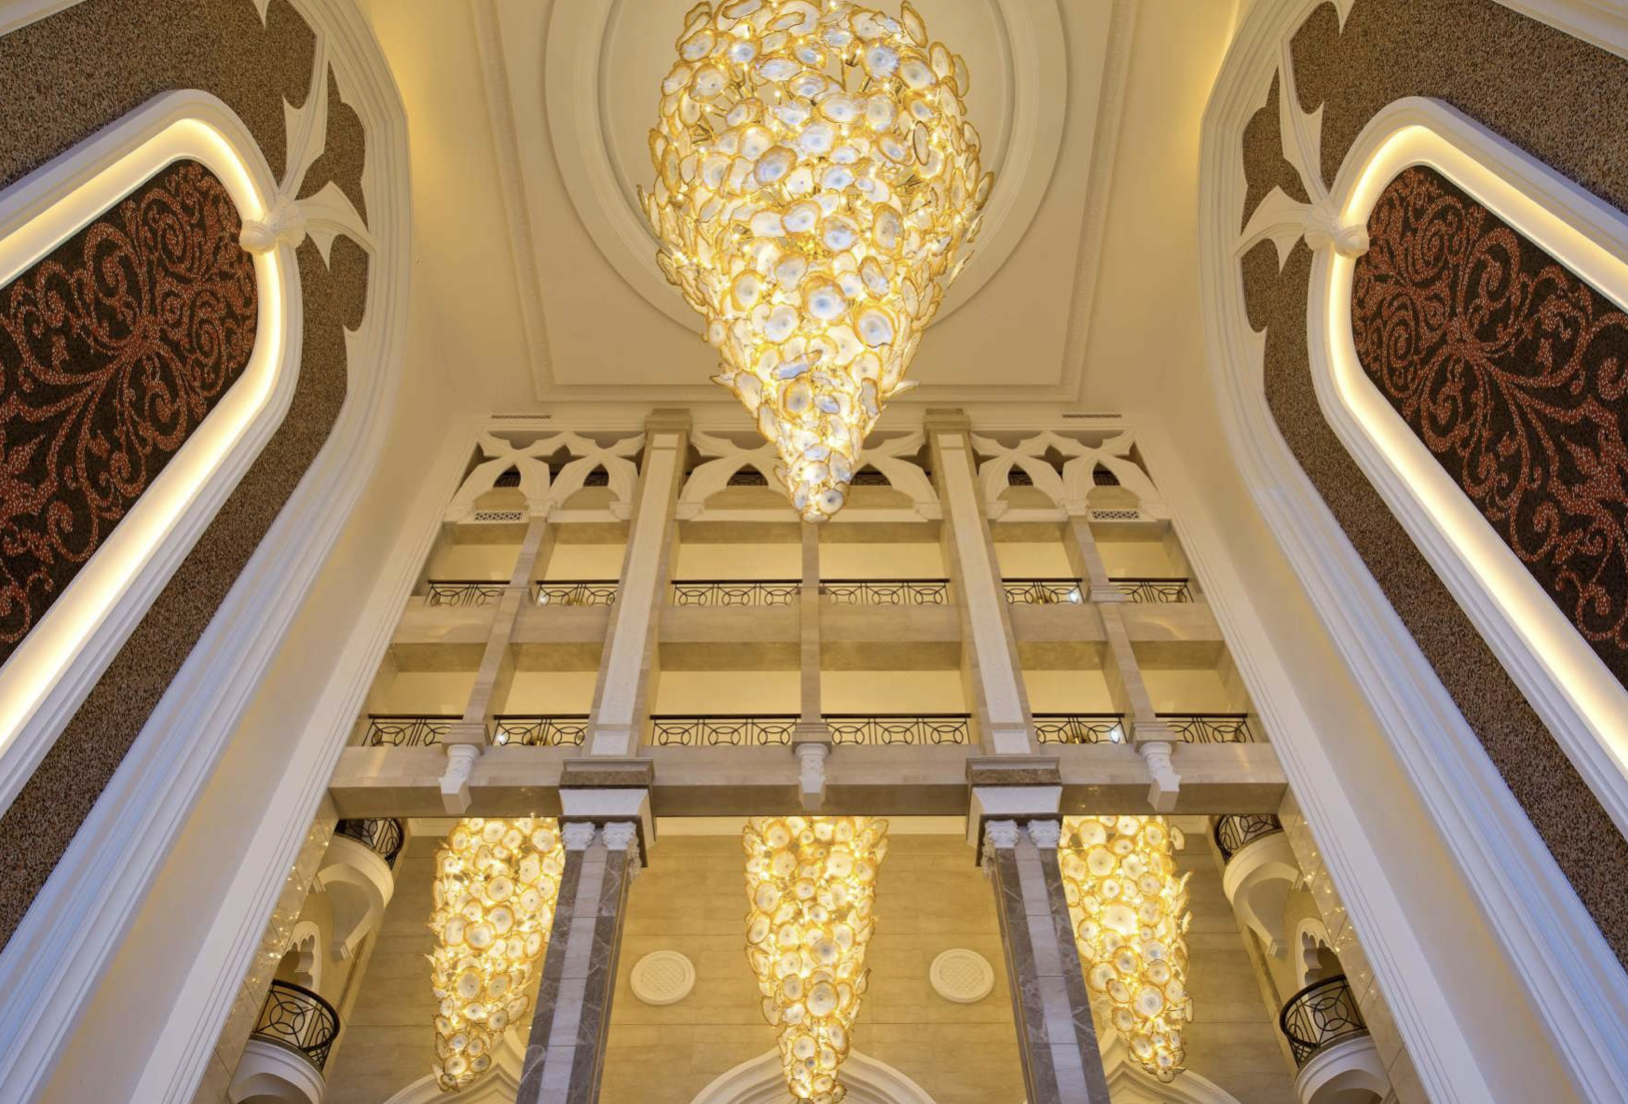
FIGURE 8 Oysters chandeliers / Marsa Malaz Kempinski, The Pearl-Qatar / art scope completed 2016. Hand-blown glass installations inspired by Qatar's pearl-diving heritage. Image from the author's project archive. Source
These projects changed how I think about monumentality. A large work should not merely occupy space. It should give the space a centre of gravity, offer different readings across distance and reward the body's movement around it. Size is a condition. Meaning is the achievement.
Beyond the Wow Effect
The expansion of immersive attractions has diluted the word immersion almost to meaninglessness. A large image does not necessarily absorb attention. A mirrored room does not automatically produce reflection. Interactivity can amount to waving at a sensor until particles scatter.
Weak experiential design has familiar symptoms: spectacle without consequence, screens used as architectural filler, sound added everywhere, a compulsory gesture with no meaningful result, a photo opportunity mistaken for a narrative, and cultural references applied as surface graphics.
Sensory overload is especially deceptive. It can create immediate excitement while destroying hierarchy and recall. When every room claims to be the climax, the journey becomes flat. The opposite failure is confusion disguised as freedom. Mystery should provoke curiosity, not anxiety.
If an experience could exist anywhere, does it truly belong anywhere?
Place is not a theme applied at the end. It should influence proportion, pace, material, participation and the kinds of encounters a project makes possible. At Fuwairit, identity emerged through movement across a windy coastal landscape. At St. Regis, it rose through the atrium. At Marsa Malaz, it appeared through glass, light and the cultural memory of pearl diving. The formal answers differed because the places asked different questions.
The useful test is severe: if the screens went dark, would a spatial idea, human encounter or cultural argument remain?
From Intent to Reality
An elegant visitor journey eventually becomes a network of interfaces: architecture, fabrication, media, lighting, audio, power, mechanical services, control, life safety, accessibility, cleaning and operations.
Every technical decision reaches the visitor. A projector position changes sightlines. Ambient light weakens black levels. A loudspeaker in the wrong location detaches sound from its apparent source. Interactive latency breaks the sense that the environment is listening. Poor thermal planning makes a dark gallery oppressive. A queue can destroy the reveal before the experience begins.
Mock-ups are therefore creative tools. A full-scale projection test can reveal that a finish scatters light. A prototype can expose whether visitors understand an interaction without coaching. A suspension trial can show whether a chandelier reads as mass or as atmosphere. Testing at one-to-one scale replaces arguments made from drawings with evidence from bodies.
Commissioning should test scenarios, not only equipment. What happens when two visitors enter a tracking zone together? When daylight leaks through a door? When a child touches the interface? When a wheelchair user approaches it? When a glass element must be replaced years later? Technical completion is not the same as experiential readiness.
Operations matter too. Filters clog, projectors drift, content changes and staff rotate. Coastal air corrodes. Cleaning regimes alter surfaces. Preventive maintenance, diagnostics, spare strategy and staff training shape trust. A technically ambitious installation that repeatedly fails is not an ambitious experience. It is a broken promise.
The invisible work is often what protects the visible magic.
Conclusion: Designing What Remains
The visitor will not remember every room. Memory edits. It compresses duration and reorganises the journey around emotional peaks, meaningful boundaries and the quality of the ending. Research supports the influence of peaks and endings while cautioning that no single rule predicts every complex experience. [18]
Designing for memory is different from designing a succession of photogenic moments. It requires rhythm. The opening establishes a contract. The middle deepens it. The climax earns its intensity. The ending gives the visitor space to integrate what happened.
Sometimes the most important room is the quiet one after the spectacle: the place where breathing slows, people look at one another or a final view reconnects the interior story with the outside world. Reflection converts sensation into meaning.
The architecture of attention is finally an architecture of care. It respects limited focus, bodily vulnerability, cultural intelligence and the freedom to respond differently from the plan. Technology, architecture and content are temporary means. Their value is measured by the quality of the human encounter they make possible.
The ultimate material may not be concrete, fabric, light, pixels or sound.
It may be memory.
Sources and Further Reading
Independent editorial reporting, museum records and peer-reviewed research used for factual support. Firsthand project observations are clearly written in the author's voice. Citation numbers in the article link directly to the sources.
1. Los Angeles County Museum of Art, "Random International, Rain Room, 2012"
4. MoMA PS1, "James Turrell: Meeting"
7. IKSURFMAG, "On The Spot: Fuwairit Kite Beach," Issue 97, 10 February 2023
8. FACT Qatar, "Head to the Beach," March 2023
9. Tate Modern, "Olafur Eliasson: The weather project"
12. The Museum of Modern Art, "Rafael Lozano-Hemmer, Pulse Room, 2006"
13. Gulf Times, "The St Regis Marsa Arabia Island, The Pearl-Qatar opens," 16 October 2022
14. Al Raya, "Opening of The St. Regis Marsa Arabia Island," 16 October 2022
15. Time Out Doha, "Art at Marsa Malaz Kempinski," 6 April 2015
16. Hotelier Middle East, "Revisiting Marsa Malaz Kempinski," 12 October 2015
17. Doha News, "Construction begins on third Doha Kempinski hotel in Msheireb," 25 January 2015
IMAGE RIGHTS Museum and artwork images are credited to their stated sources. Fuwairit, St. Regis Marsa Arabia and Marsa Malaz Kempinski images come from the author's project archive. Rights and reproduction permissions should be confirmed before external publication.